Contemporary architectural design, bespoke residential villas, and turnkey interior environments characterized by clean geometries, all-white minimalist palettes, and uncompromising 1:1 render-to-reality fidelity.
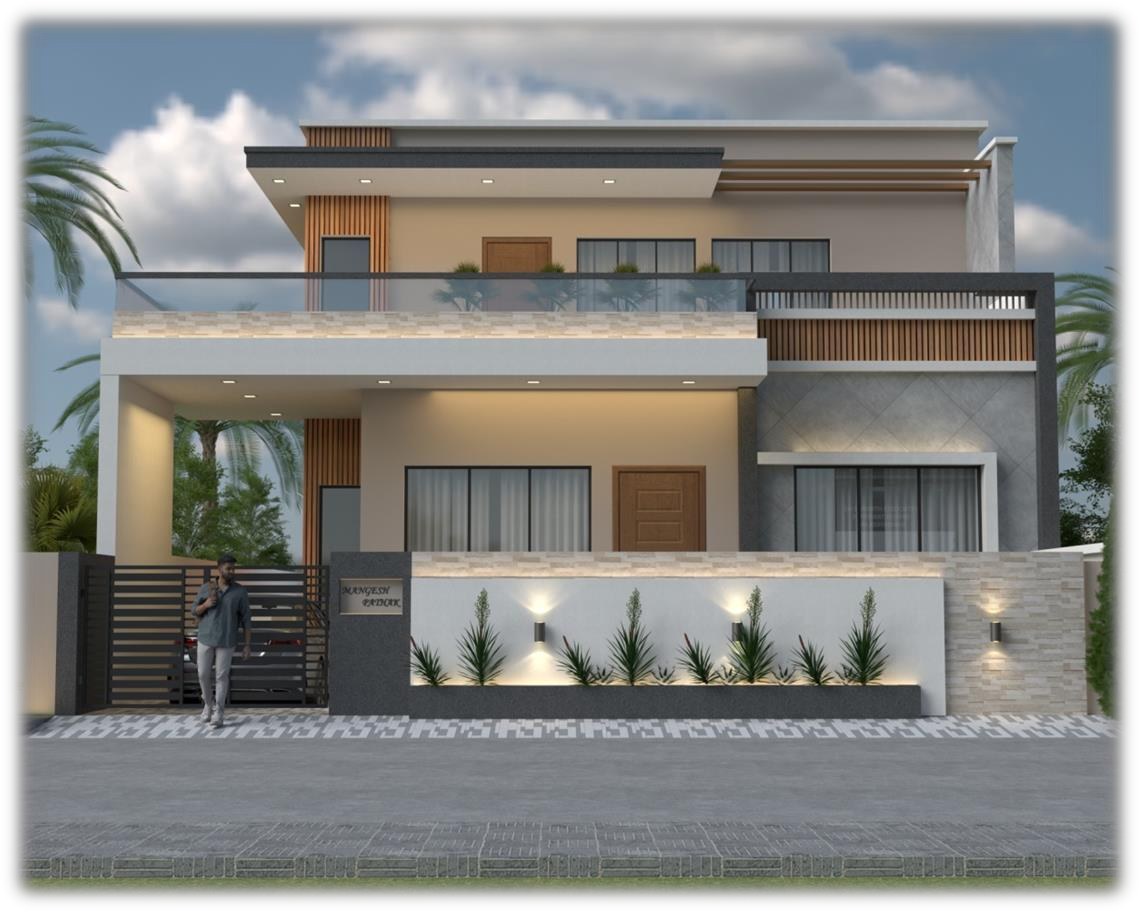
The mark of an experienced architect is the ability to turn a 3D computational render into physical brick, mortar, marble, and light without compromise. Drag the slider below to inspect the precision.
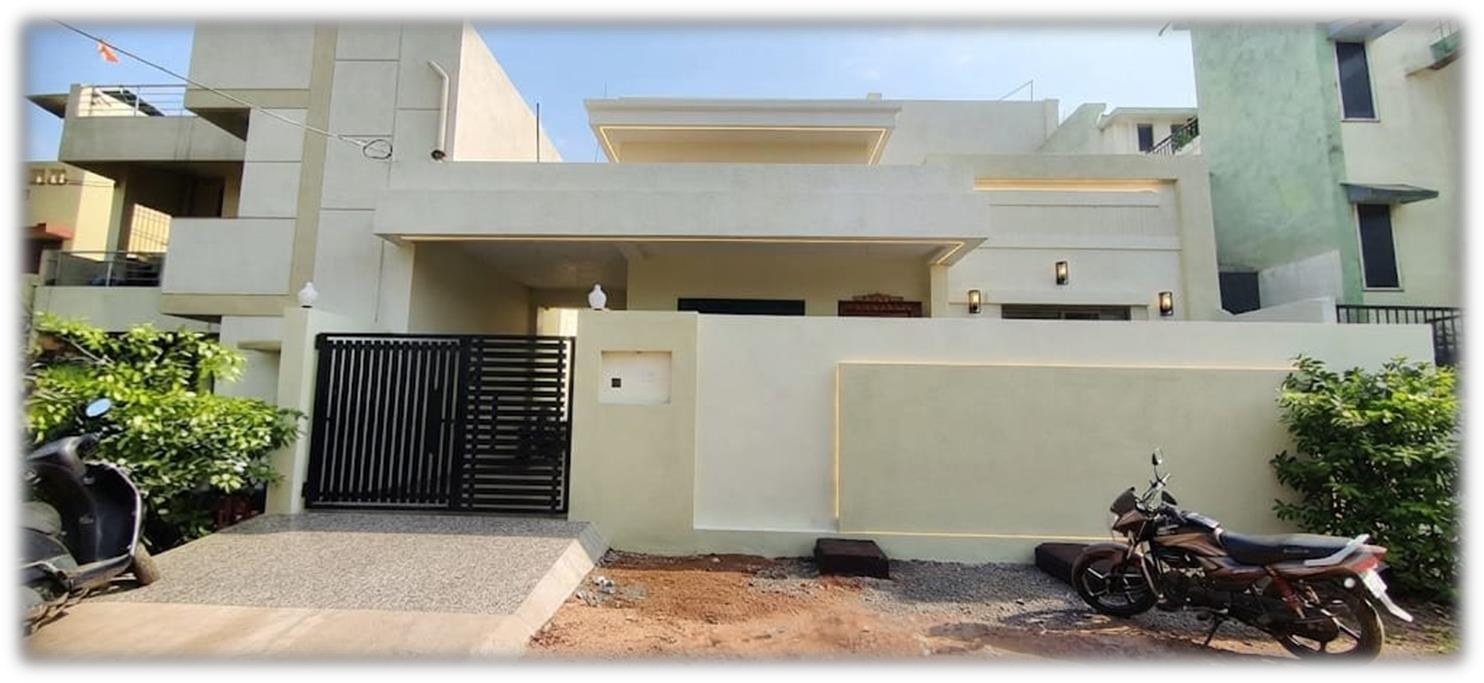
Physical Built Reality • Actual Photo
Multi-tiered residential massing with geometric cantilever overhangs, warm exterior boundary wall wash lights, and private forecourt executed 1:1 from 3D visualization.
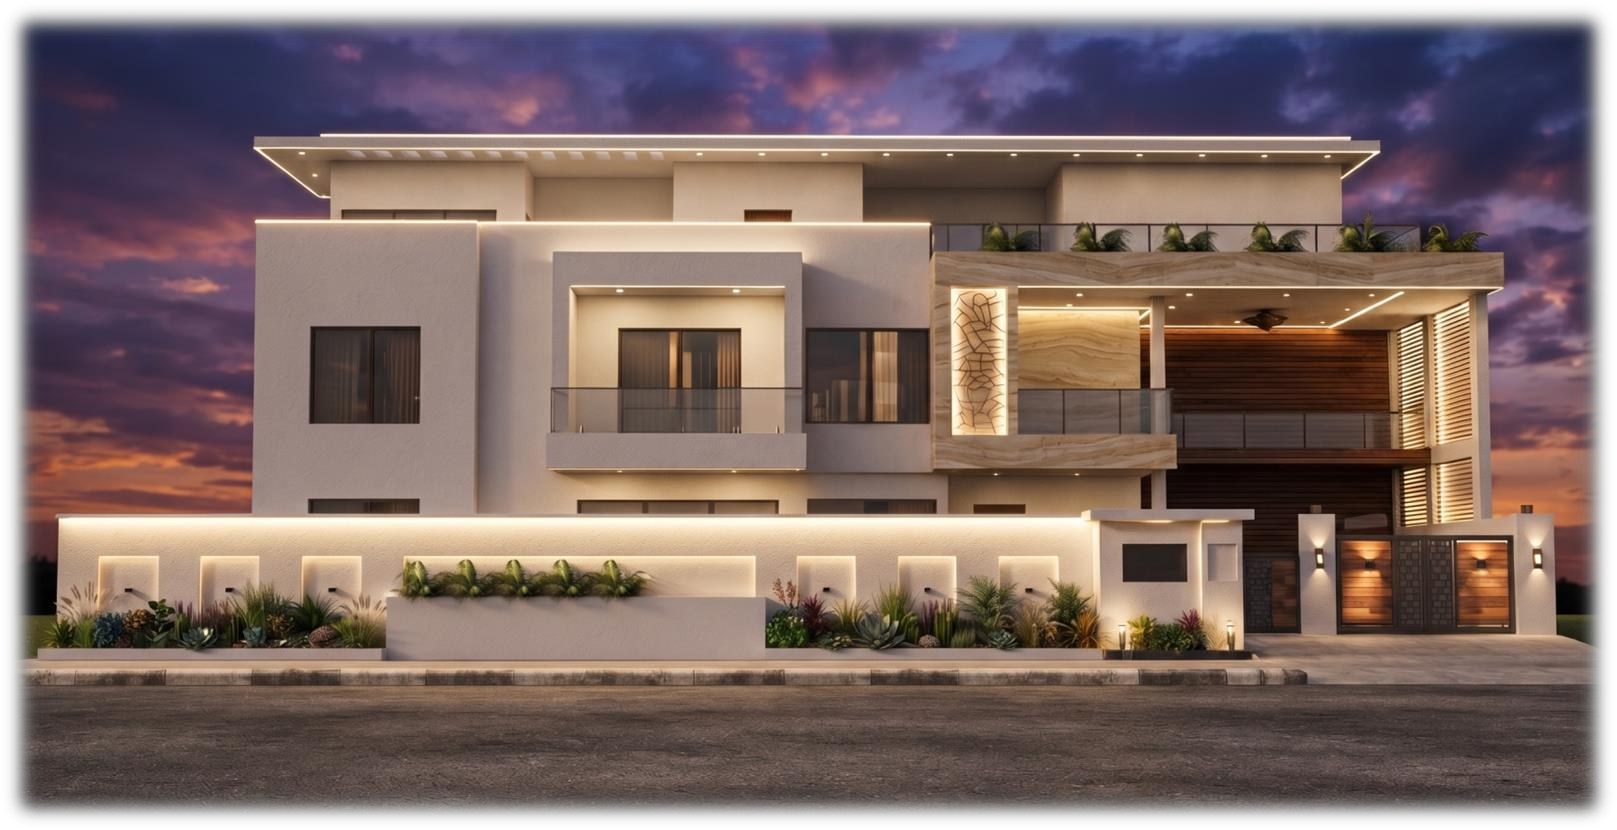
SHOWCASING EXTRACTED ORIGINAL RENDERS & BLUEPRINTS
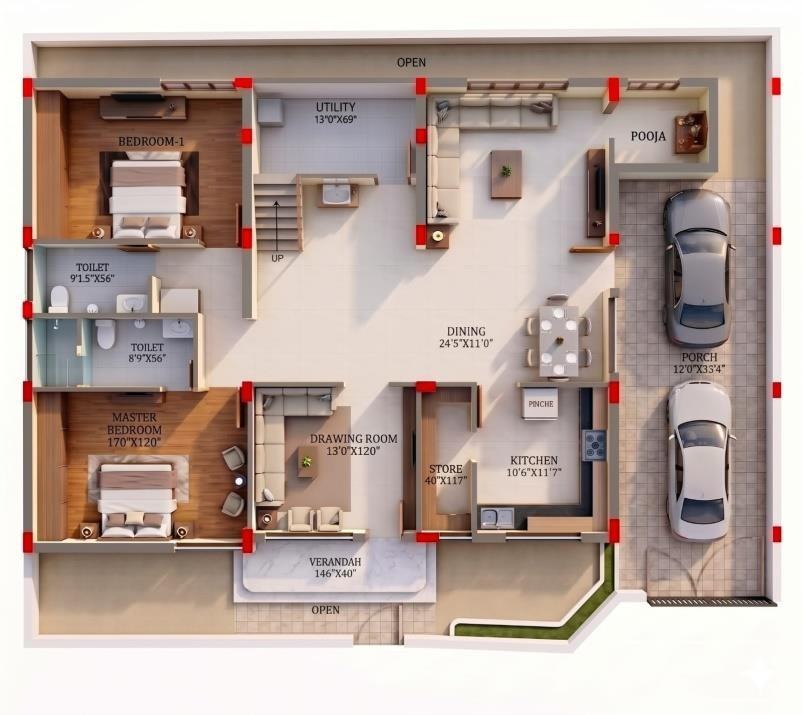
Inquire About Your ProjectArchitecture requires mathematical rigor. Explore technical working drawings, electrical schematics, 3D floor cutaways, and municipal CAD elevations drafted with millimeter accuracy.
Spacious entrance porch, double-height drawing room, open modular kitchen with breakfast counter, family dining courtyard, master suite, and integrated puja space.
B.Arch • Post Graduate (Rural Dev)
With over 12 years of intensive architectural practice (active in professional design and execution since 2013), Ar. Deepti Singh has established an enduring reputation for thoughtful, climate-responsive structures and refined interiors across Central India. Graduating with First Class honors from CSVTU Bhilai, her work seamlessly integrates pure modernist lines with the functional realities of tropical living.
Her design philosophy rejects superficial decoration in favor of spatial purity: "The client preferred a clean and minimal aesthetic, avoiding excessive colours and textures, with an all-white palette, sunken courtyards, and dedicated green sanctuaries."
Heading project conceptualization, structural coordination, turnkey residential villas, commercial complexes, and municipal sanction documentation. Directing site execution for high-profile clients across Chhattisgarh and MP.
Associated with esteemed architectural, engineering, and valuation firm established in 1988. Delivered comprehensive working drawings, institutional campus plans, and residential developments.
Intensive architectural drafting, site measurements, 3D modeling, and design research.
From initial hand-sketched spatial zoning to 3D virtual walkthroughs and on-site turnkey handover.
Custom residential bungalows, contemporary duplexes, commercial shopping arcades, and educational campuses designed with optimal cross-ventilation, daylighting, and municipal compliance.
Tailored interior environments including modular island kitchens, Italian marble drawing rooms, bespoke circular beds, acoustic paneling, and mood-adaptive LED cove lighting systems.
Photorealistic daylight and evening architectural rendering in 3ds Max and SketchUp. Experience realistic materials, exterior stone texture, and sunlight studies before ground is broken.
Integration of biophilic courtyards, under-stair vertical green walls, private rooftop infinity/lap swimming pools, timber sun decks, kitchen gardens, and sunken fire pits.
Precision engineering blueprints, plumbing and sanitary runs, electrical switchboard routing, tile-drop details, and structural coordinating drawings for flawless on-site contractor execution.
Hands-on construction oversight, material selection assistance (Italian marbles, veneers, structural glazing), contractor coordination, and milestone verifications from excavation to handover.
Whether you are planning a luxury private residence, a commercial shopping plaza, or a full interior transformation, Ar. Deepti Singh is available for consultation.
Submit your site or interior requirements to initiate direct coordination with Ar. Deepti Singh.